
First Independent Report
This MBA (Master Builders Association) Report on the poor quality of workmanship is the first independent report we have on our house build. Sadly it is damning of the developer/builder’s shoddy build quality.
By May 2019 we were getting desperate about our house. The developer/builder would tell us nothing of what they were doing to and in our house. Nor would they tell us what they intended to do and what snags they would or would not address. This was 2 years after the house should have been completed and we still had no occupation certificate. Not only that, we still could not live in the house even though we had paid for it in full.
Builder’s Lack of Skills
We had lost faith in the builder’s ability to do any job properly and to an acceptable standard. The poor quality workmanship was visible everywhere.
Poor Quality of Workmanship
- The cellar had serious water ingress.
- Outside corner beading was rusted in many, many places.
- Damp patches were visible on internal and external walls.
- Grout was discoloured and coming up in the guest bedroom.
- Paintwork was, and still is, patchy and uneven both internally and externally.
- Corrosion of cladding and i-beams.
- In-flow to the grey water system unknown.
Conclusive Evidence of Sub-Standard Work
For a high-end development, we have ended up with a house that is very sub standard. This report was written by a building professional who holds office in the Master Builders Association. The report is addressed to us and has been redacted to keep us all safe.
To read about the services offered by the MBA visit the MBA website.

Cover Letter & Terms of Reference
Friday 7th June 2019.
Re: Site survey and report of findings on new dwelling …
I am submitting the appended findings with regard to the in-situ inspection carried out at the above property on Saturday 1st June 2019, for your reference.
1. Terms of reference…
The Owners provided me with copies of …
- Architect’s drawing showing the elevations, sections and window and door schedules all approved by the Municipality… Section CC of the drawing shows the height under the level section of the attic room at 2,417m. The notes in the top right hand corner of this drawing stipulates in part the following:- “All regulations of SANS10400:2010 and requirements of Municipal and other authorities are to be adhered to.”
- Consulting Engineers, drawing No 16-7401, dated 26th January 2017, showing the foundation layout, rebar detail basement retaining wall and waterproofing details to the cellar construction.
- The signed agreement of sale…
- The signed “Building Agreement”….
- An email … setting out a summary of the problems ….
2. Disclaimer
The writer specifically restricts his opinions to … quality and workmanship and compliance with statutory requirements, SANS 10400:2010 building standards and good practice in the industry at the current time.
… The opinions expressed are those of the writer …
3. Statutory requirements
I understand that the following statutory requirements have not been discharged by the Builder: –
1.The obtaining of the Occupation certificate from the local authority in respect of the new dwelling….
2.The enrolment of the project with the National Home Builders Registration Council (NHBRC), prior to the commencement of any works on site. I have confirmed that [developer] are in good standing at the NHBRC as at 30/5/2019 and have been registered since 27TH November 2009
4. Quality of finishes and standard of workmanship
A visual inspection of the completed works was carried out and the following patent defects and issues noted:
The MBA Report Detailing Poor Quality of Workmanship
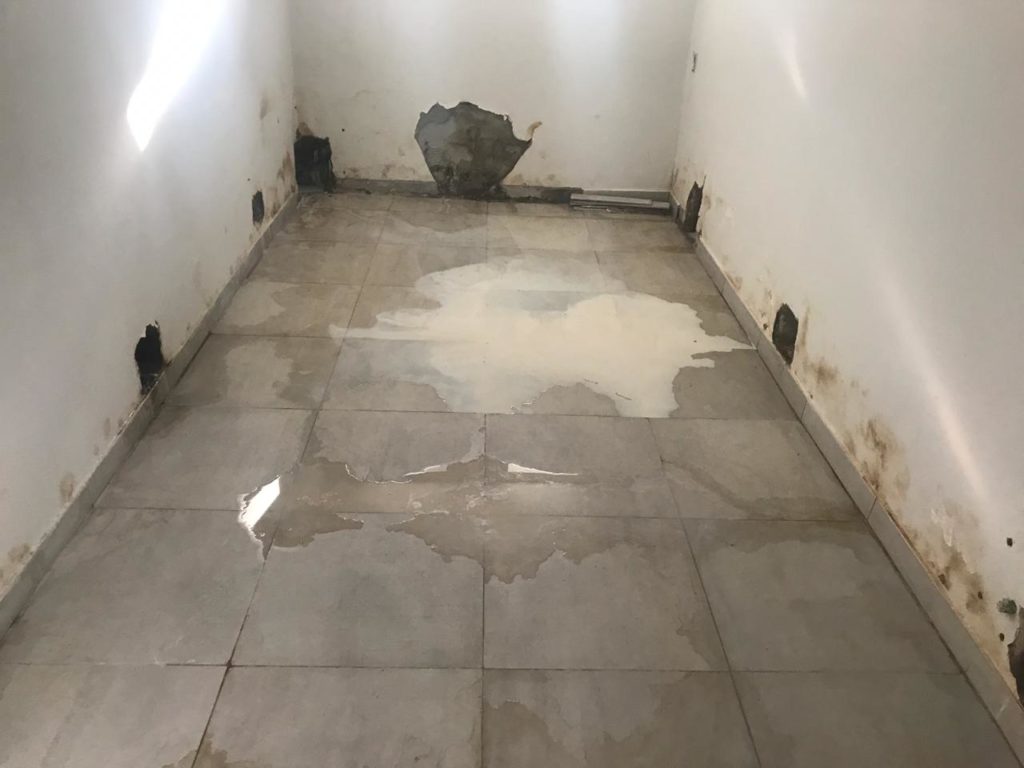
1. Widespread water penetration into the cellar area was noted, as shown on the photograph. The owner informed me that a “spray-on” waterproofing system was installed. This does not accord with the details set out on the Engineers drawing. I am unable to say whether the installation of the “French drains” specified on the Engineers drawings have been correctly fitted.

Damp in bedroom cupboard
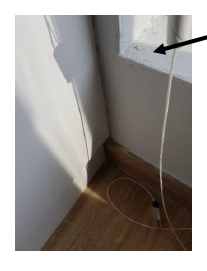
Poor plaster finish on window cill
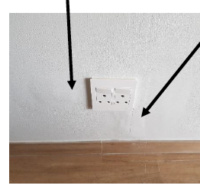
Poor quality of workmanship in dining room
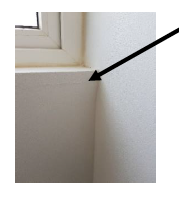
Bathroom with settlement crack below the window cill
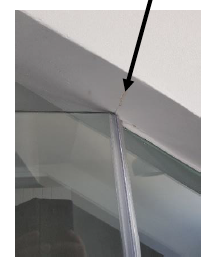
Poor fit and finish of shower door
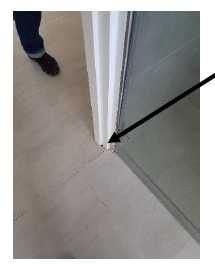
Shower door leaks into the bathroom and passage
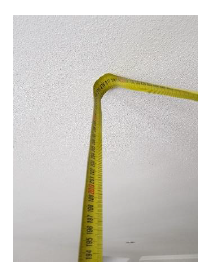
Bedroom ceiling height below 2200
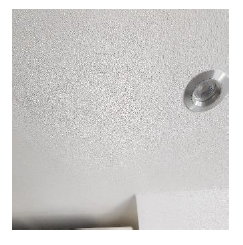
Uneven patchy texture in ceiling
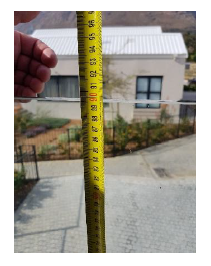
Balustrade too low to comply with SANS10400
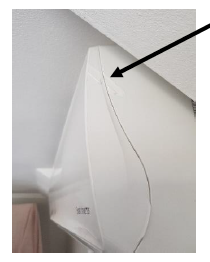
Paint not removed from aircon
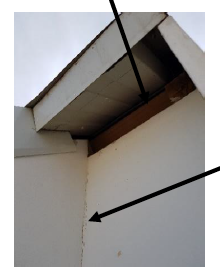
Poor finish at junctions
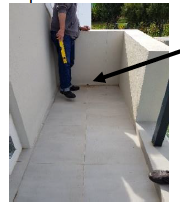
Insufficient drain to prevent flooding
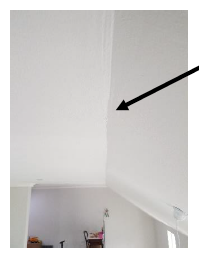
Uneven plaster finish
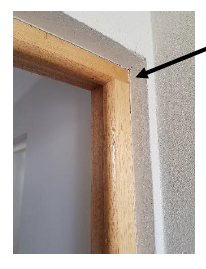
Front door frame poor workmanship
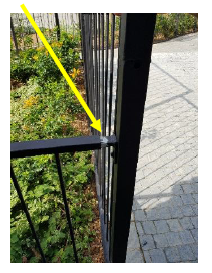
Fence rattles and is rusting
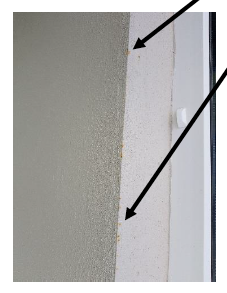
Poor quality external beading is rusting

Badly fitted metal cladding
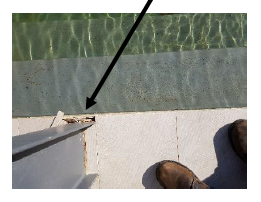
Broken tiles at structural steel column
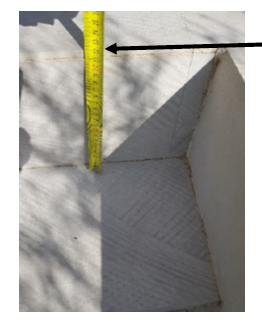
Excessive risers
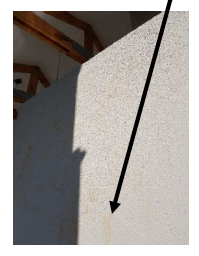
Braai chimney not sealed causing rust discolouration
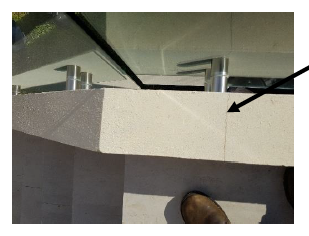
Cracking parapet on stairs to pool pump

Incomplete fixing to metal cladding
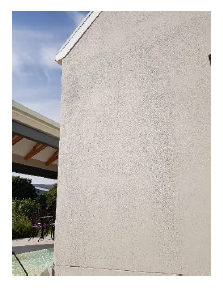
Inadequate painting
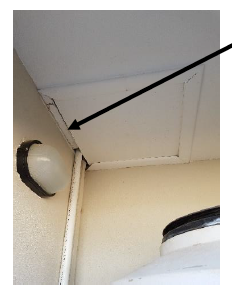
Frame not finished off
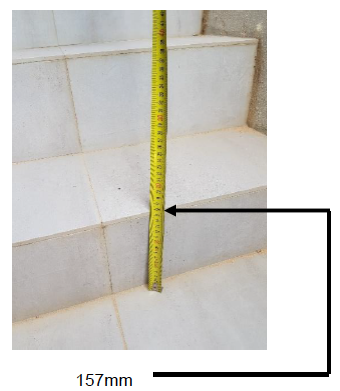
Excessive variation in steps
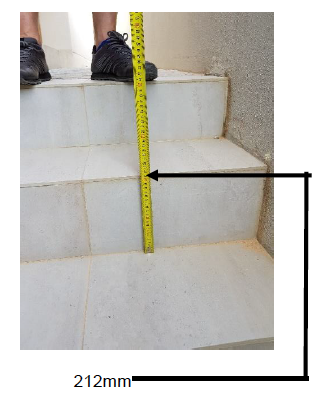
Excessive variation in steps
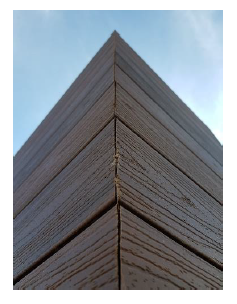
Poor finish on mitred corner
Explanation of Photos
Examples of Shoddy Workmanship, Lack of Attention to Detail and Poor Build Quality
Photos 2-5
2. Water damage is evident to the back panel of the B.I.C. carcass in the downstairs bedroom. I am unable to identify the source of the water ingress.
3. The general quality of the internal plaster finish, specifically at the window and door apertures, reveals and cills, is poor and well below industry-standard for work of this nature.
4. A further example of poor finish is evident around the PSO in the downstairs bedroom wall, between the bedroom and en-suite bathroom
5. Further example of poor finish is evident at the window cill area in the upstairs bathroom.
Photos 6-9
6. Example of poor fit and finish is evident at the first-floor bathroom shower screen.
7. Leaks from the shower base out on to the bathroom floor is evident in the upstairs bathroom.
8. Insufficient floor to horizontal ceiling height in first floor bedroom, (As-built = 2,160m), in contravention of SANS 10400:2010
9. Inconsistent surface texture in way of repairs at 1st floor bedroom ceiling downlight patches
Photos 10-13
10.Inadequate height of glass balustrades above trafficable surface at balcony off 1st floor bedroom in contravention of SANS 10400:2010
11.Paint residue on air conditioning unit at 1st floor bedroom ceiling area
12.Poor and incomplete finishes at eaves-wall junction adjacent 1st floor balcony off bedroom and separation cracking in corner.
13. Inadequate stormwater drainage outlet (40m/m PVC), partly buried in surface finishes of balcony off upstairs bedroom.
Photos 14-17
14.Poor and irregular finish at raking ceiling interface with horizontal ceiling soffit at 1st floor gallery area above stairs.
15.Substandard fixing and poor finish at vertical and horizontal reveals at front door aperture.
16.Inadequate fixing and poor finish on site fencing adjacent front door entrance area.
17.Corrosion on external “corner-bead” at exterior walls
Photos 18-21
18.Poor fit, sealing and finish of vertical cladding and trim at external wall of cellar
19.Poor finish and broken tiles around Structural Steel column at swimming pool patio
20.Excessive riser heights, (220mm), on external stairs at swimming pool patio, in contravention of SANS 10400:2010
21.Leaching paint and rust discolouration at Braai area plastered chimney, due to inadequate weatherproofing at crown of flue.
Photos 22-25
22.Cracking of parapet in way of glass balustrade fixing on staircase from pool patio to pool pump area.
23.Incomplete fixing and damaged vertical cladding above air conditioning compressor in front lane area.
24.Inadequate paint cover and variable surface texture on external wall panels
25.Incomplete and substandard finish of trimmer frame at eaves hatch above gas cylinder station.
Photos 26-27
26.Excessive height variation on risers of common stair flight (157mm to 212mm), at lane area outside of scullery area. This is in contravention of the National Building regulations, which permits a maximum variation of 6mm in any flight.
27.Poor fit and finish on mitred corner of fake timber cladding at garage external corner
Report Summary
As can be seen from the above observations on the site, it is my view that the workmanship and quality standards evident on this project cannot be considered to be of an acceptable industry standard, at this level of upmarket “luxury housing”.
This does not purport to be a comprehensive schedule of any/all patent defects on the project. Rather it is intended to be an illustrative record of the obvious problems observed on the completed building, within the time available….
Lastly, the failure by the contractor and/or developer to enrol the project timeously with the NHBRC, will result in legal sanction. This may affect the owner’s indemnity against major structural defects, as provided for under the Housing Consumers Protection Measures Act No 95 of 1988. It will also detrimentally affect the protection afforded to the home owner under this legislation, to ensure that the builder complies with his obligations in terms of the Act.
I trust that the contents of this report meet your requirements. Please do not hesitate to query any aspect with the writer.
Yours faithfully,
XXXXXXXXX [Pr.CM (B. Tech Civil Eng.) Cert.Eng (G.C.C. Mech.Eng) Pr.CPM (MSc.Proj.Mgmt.-UCT] Director–MBA
Conclusion
The MBA Report confirmed what we believed: the poor workmanship in our new house is unacceptable.
Recent Comments