
Well…. not quite cast in stone, but rather laying the foundation in concrete.
Concrete Foundation
Making certain the foundations are right is key to preventing future structural issues. It’s the engineer’s job to specify the concrete foundation considering the soil type and many other factors. To see more on foundations read Foundation Systems.
No matter how “eco” and “green” one wants to be there is the necessity to use some concrete and cement. To move away from concrete to a more sustainable product will take decades. Research on new and other forms of concrete is essential for building into the future and this article Sustainable Build describes a potential new form of concrete. To understand why we need to change our dependence on traditional concrete, read Why building with concrete is not sustainable
Having never been involved with a new home build each phase was fascinating to me. Concrete or not, laying the foundations was our base on which the rest of the house depended.
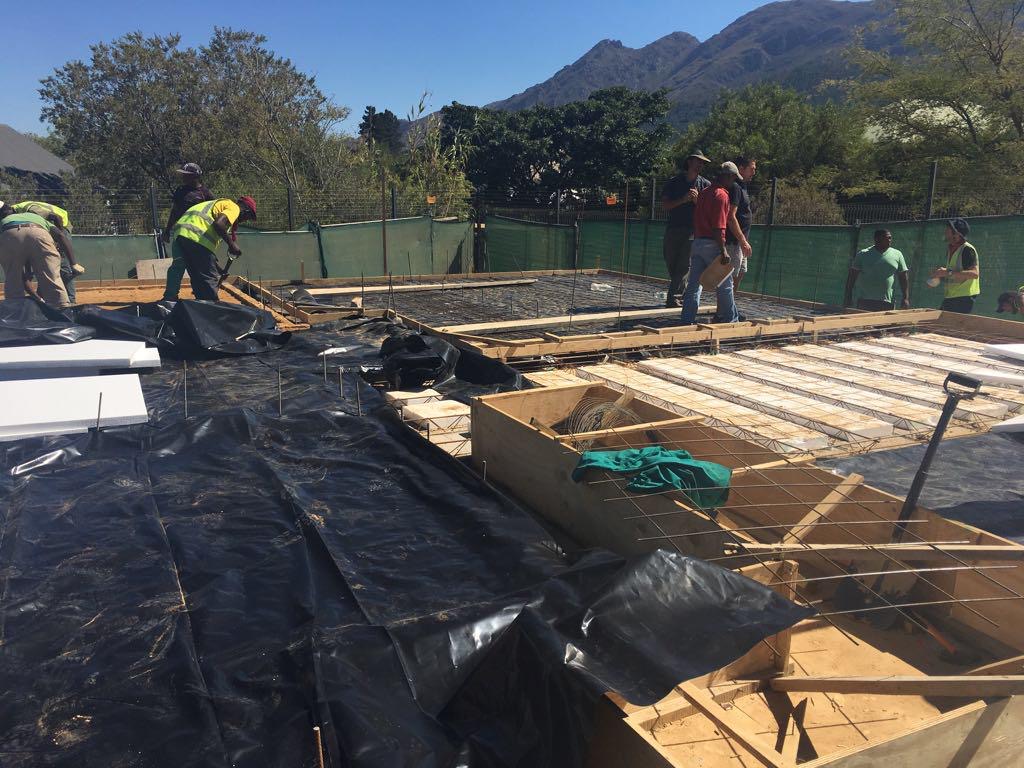

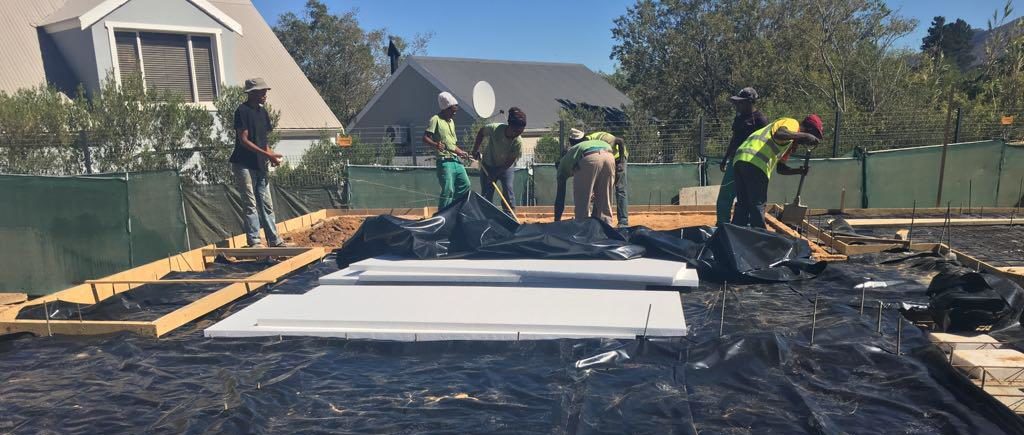
Backfill
We’ve had problems with damp rising through the floor tiles of the guest bedroom and the patio. We know those areas were backfilled but what material was used? There certainly would not have been enough soil to backfill. The builder must have brought in material from elsewhere but does the backfill conform to standards? Was it compacted enough? We will never know. What was surprising during last winter was seeing water seeping out of the west gable wall at the level of the slab.
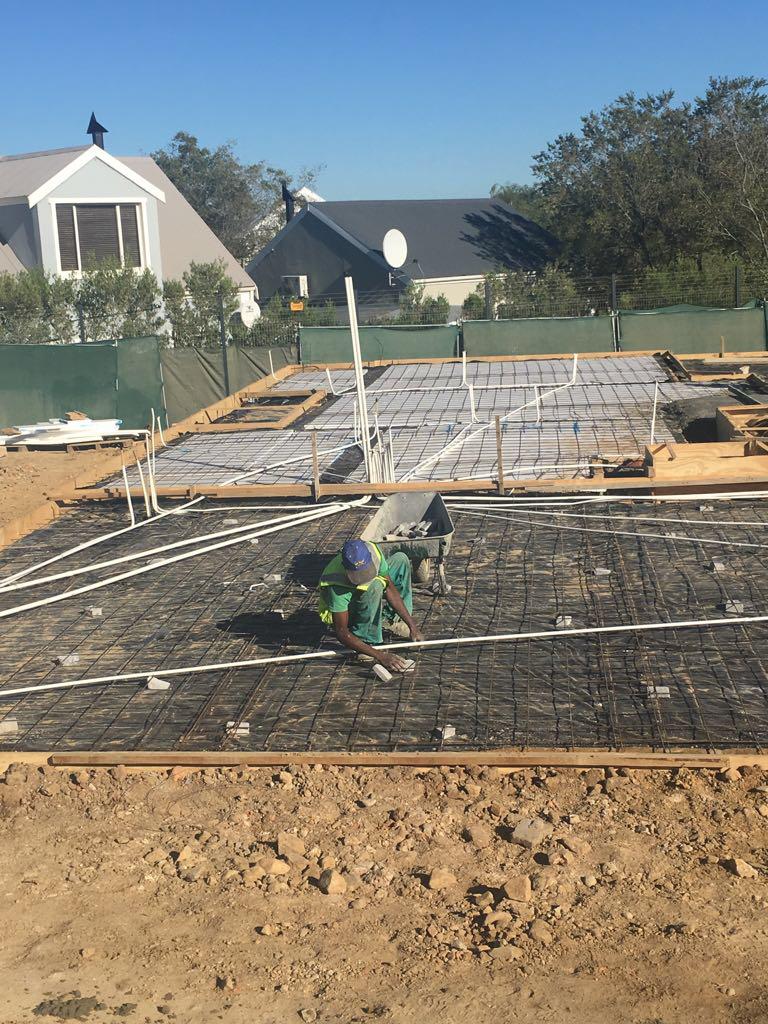
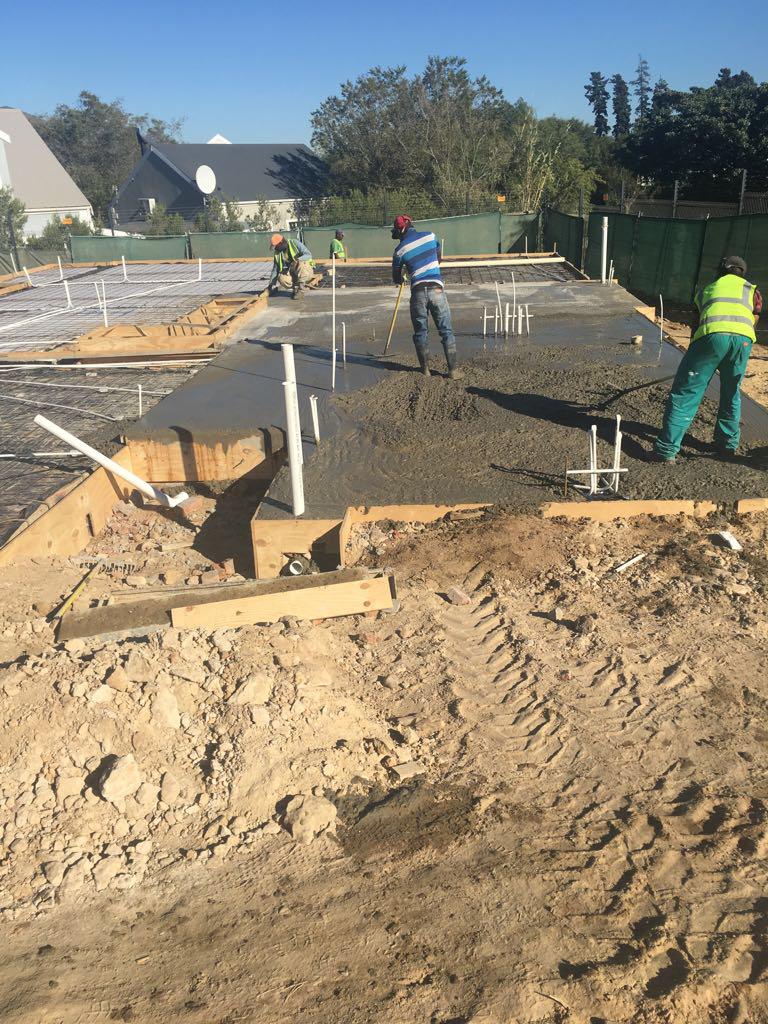

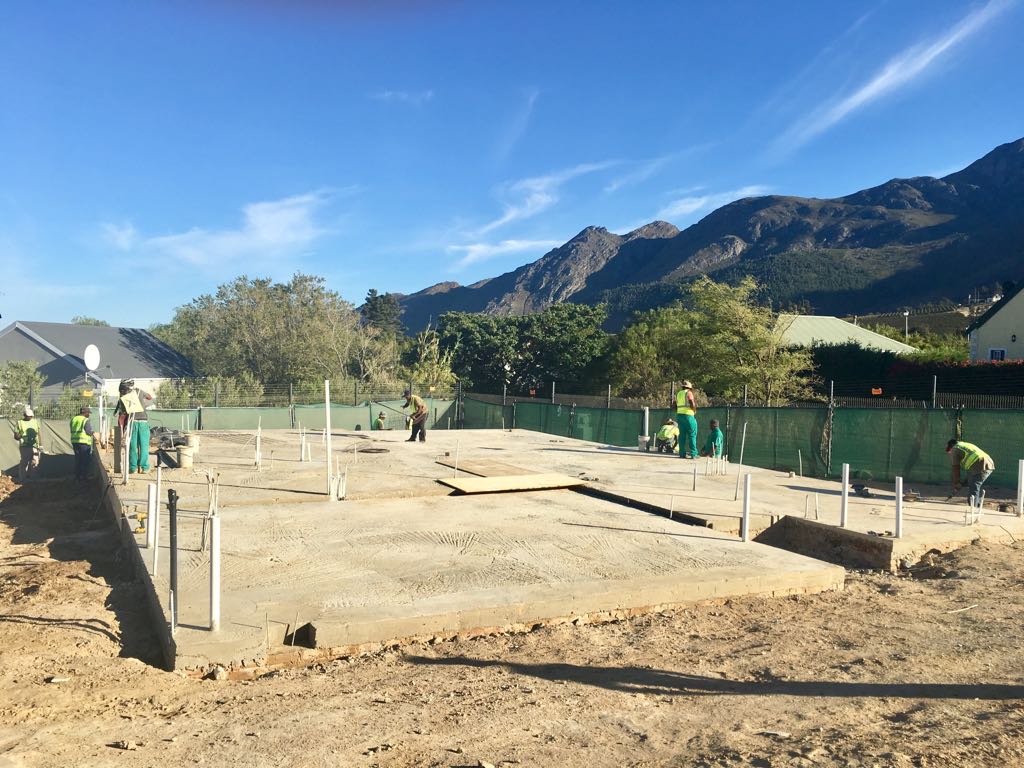
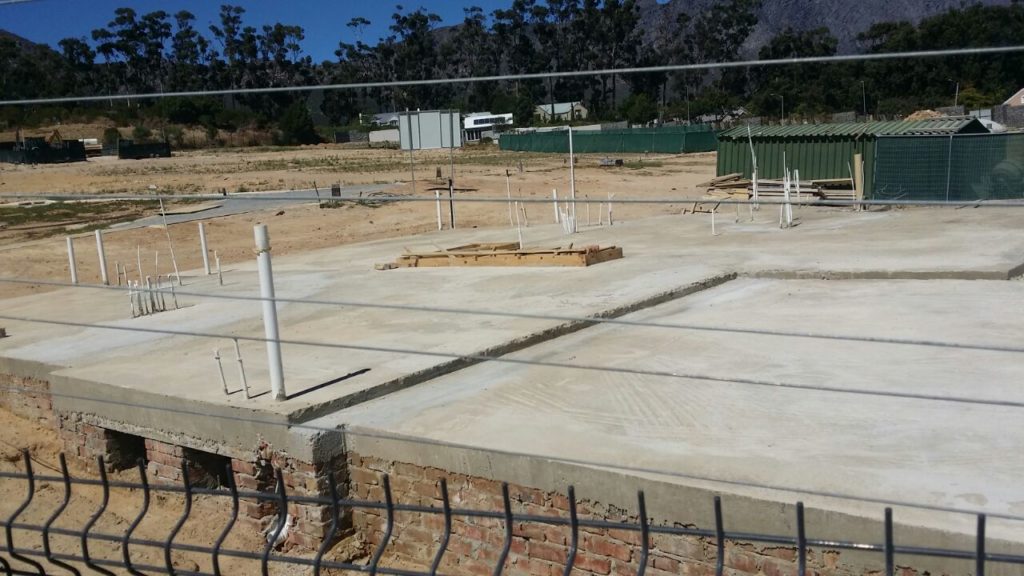
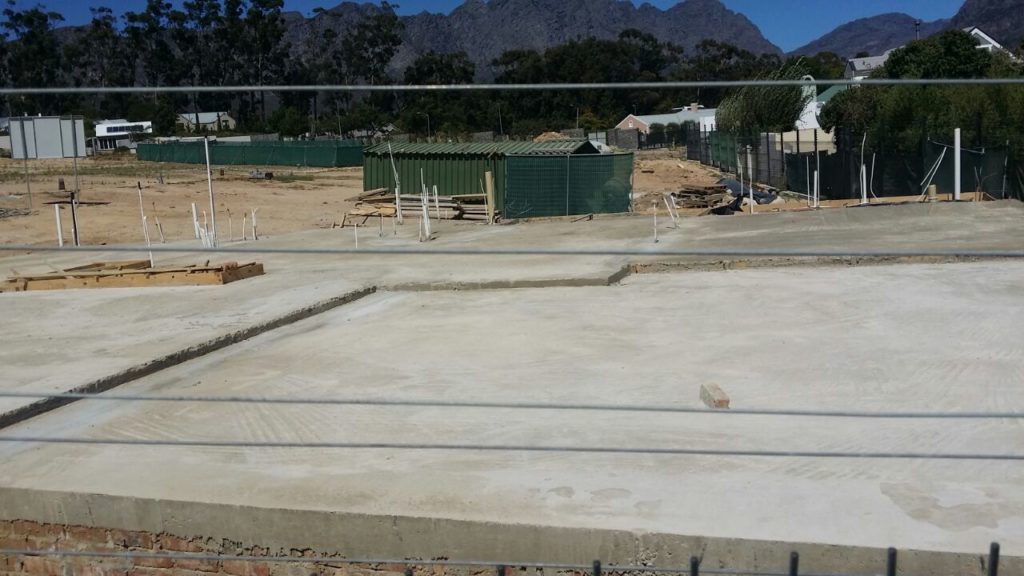
Sometimes the only photos we could get were from the other side of the boundary fence.
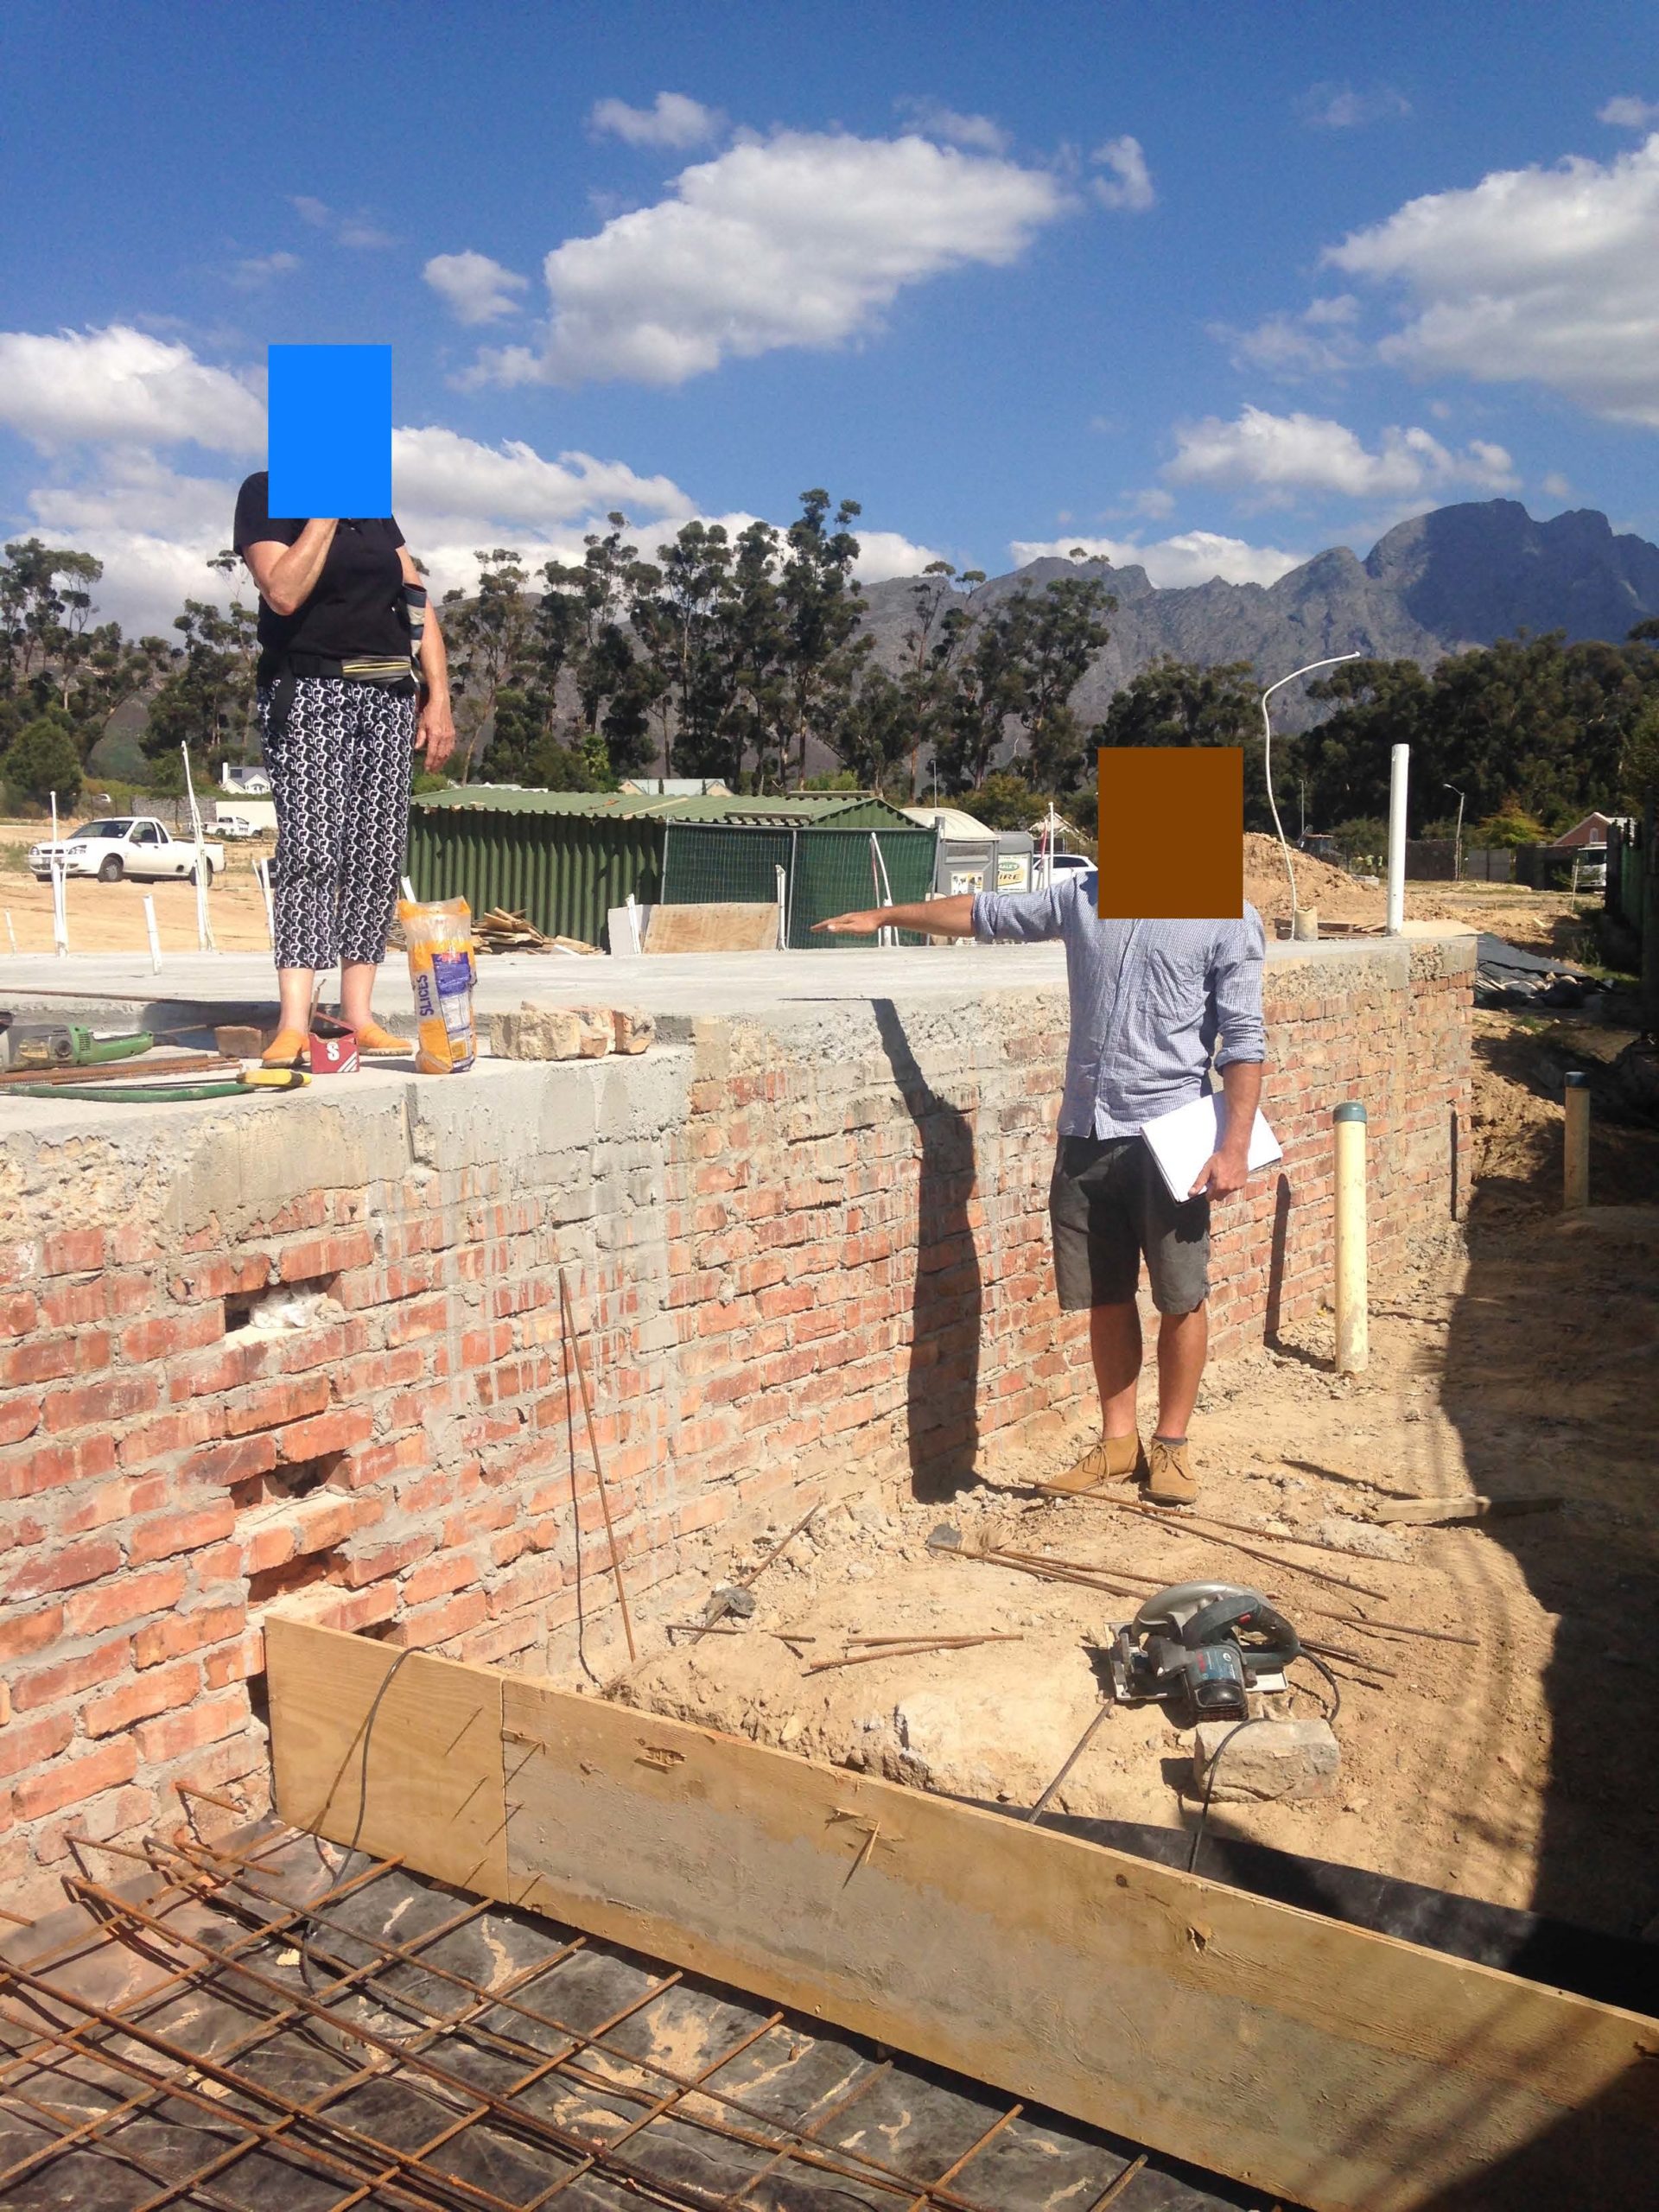

Deviating from the plans
The first deviation from the agreed building plans that we knew, was the slab extending from the guest bedroom to the patio in one solid line. There should have been a planting area between the guest bedroom and patio. Then we discovered that the pool was going to be less than 1.2m deep. We could not have that: one of us is 1.85m tall! The engineer made a plan and we got our small, deep pool but we did not get a planting area back.
Recent Comments