
Foundation of an eco build
The foundation of an eco build should not only be the physical foundations but also in the ethos of an eco build. An eco estate should encompass as many sustainable, green-living and socially responsible ideals as is economically possible.
In the early stages of development on “our” eco estate, all houses were light steel frame construction with magnesium boards, double glazing and solar power. Also, all appliances required AAA rating for efficiency. To further the eco ethos all swimming pools were natural pools with reed beds filtering the water and the gardens planted according to an indigenous plant list. The ethos of living in an eco estate was important to us all.
However, much of the original ethos has been overturned.
Solar Power
The first three houses built on the estate had all the features listed above. Now solar power is optional. Not only did this result in the need for heavier load electric cable being installed but it certainly questions the commitment to eco living. With the wonderful sunshine in the Western Cape, solar power is one of the most effective commitments to eco living.
Borehole Water
Each house on the estate has an allocation of 1000 liters of borehole water per day. This itself brings into question the sustainability and ethics of drawing that amount of water and for what use? What effect is this having on the water table? The water has a very high iron content and is only suitable for watering gardens.
As it is, the borehole can hardly cope with 3 houses. How will it manage with 33 houses?
Eco and Green Building in South Africa
According to Lisa Reynolds, CEO of the Green Building Council of South Africa (GBCSA), South Africa has a long road ahead to get more eco and green building. Some reluctance to eco building may be because eco building is perceived to cost more. “However, the University of Pretoria conducted independent research which has indicated otherwise.” You can read more of this on the GBCSA website.
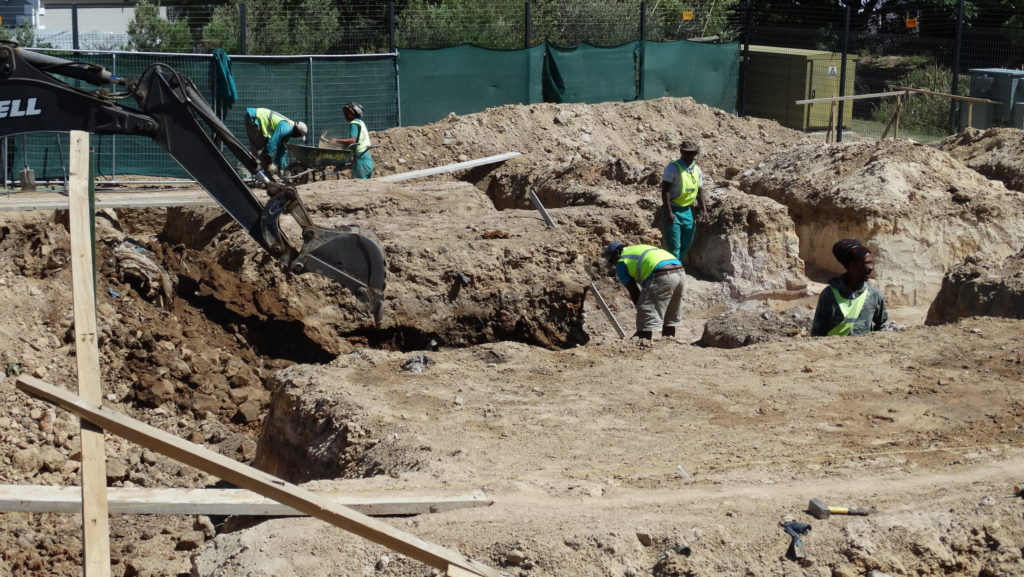
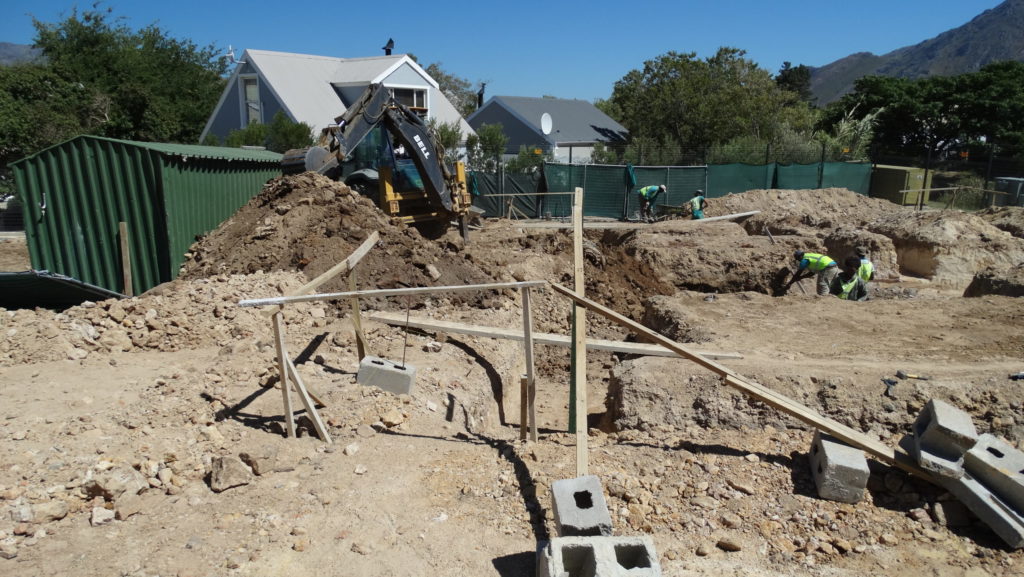
14 February 2017 Earthworks
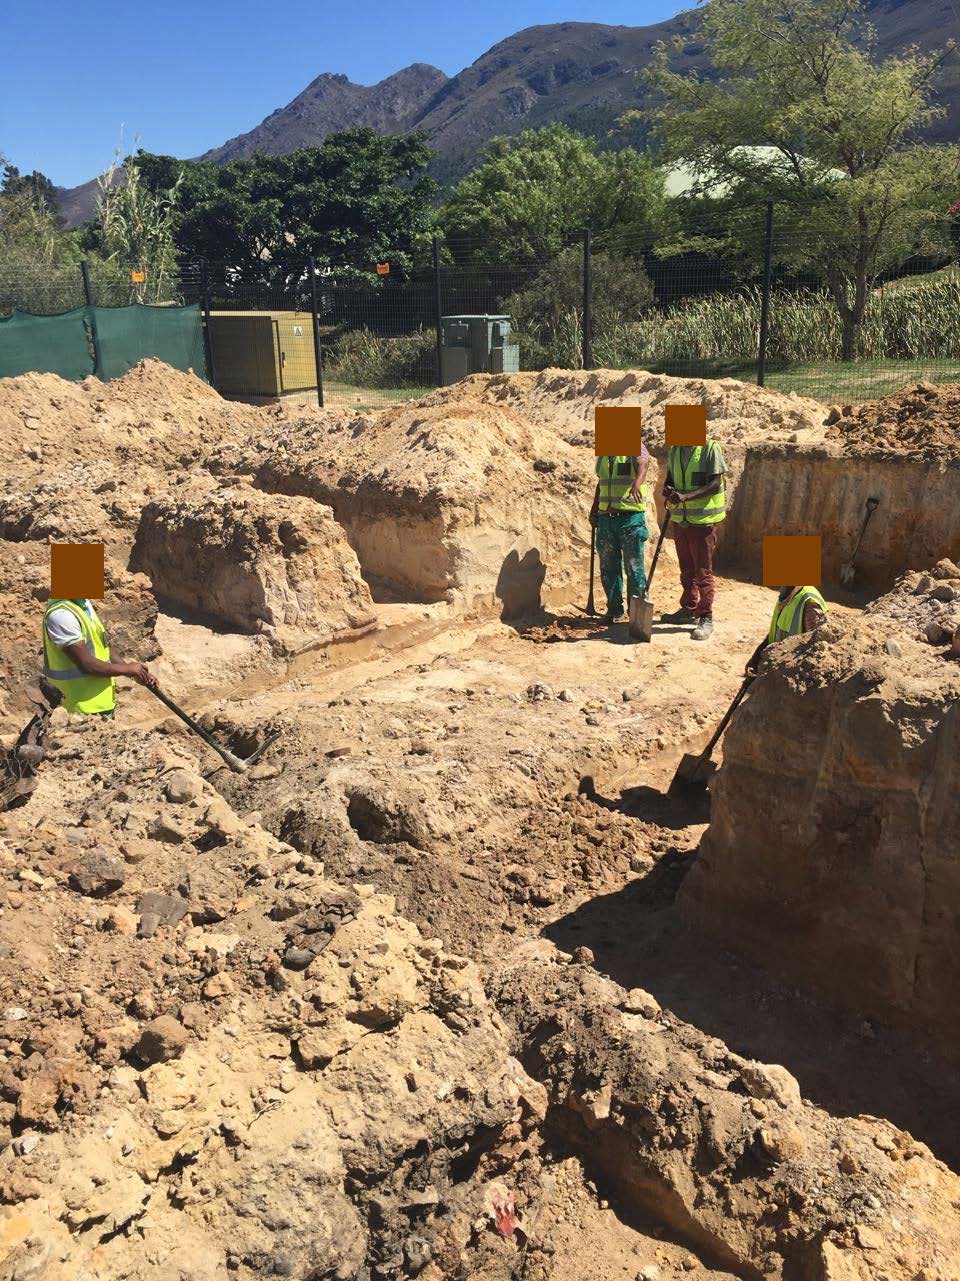
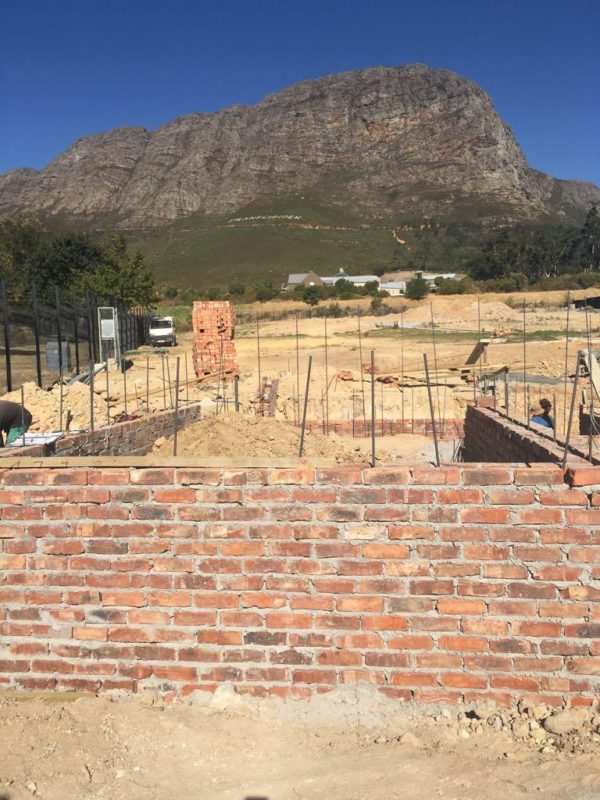
“It is not the beauty of a building you should look at; it’s the construction of the foundation that will stand the test of time.” –David Allan Coe
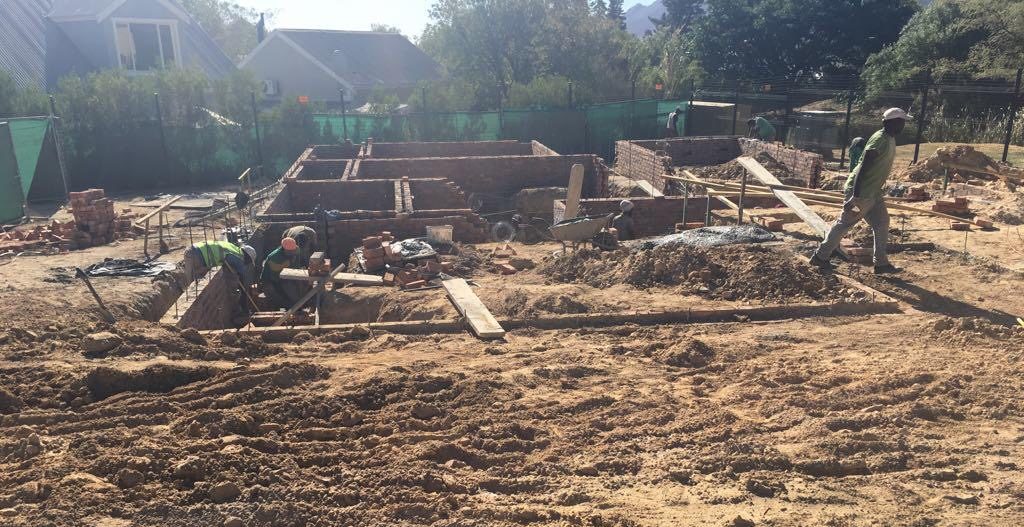
A lot of backfill was needed to fill in the patio and guest bedroom. Was it the right backfill and was it compacted correctly? See our post The Sad Reality.

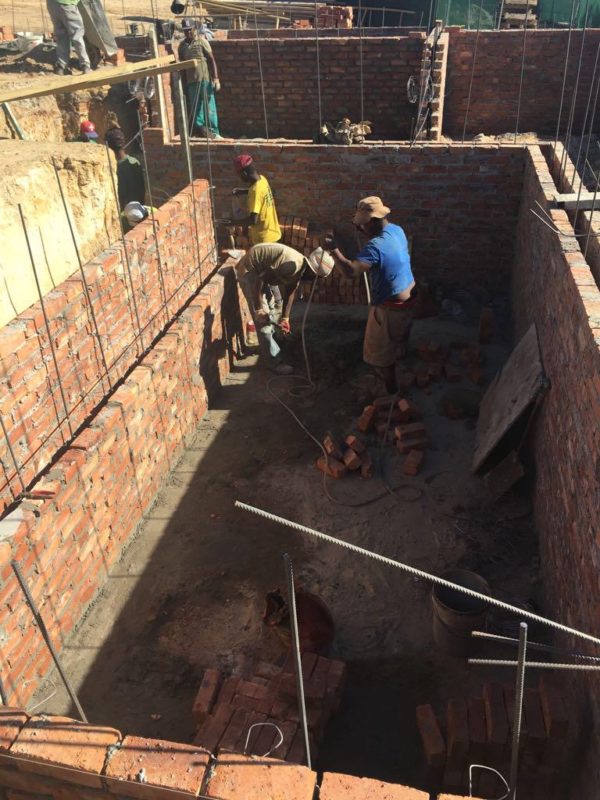

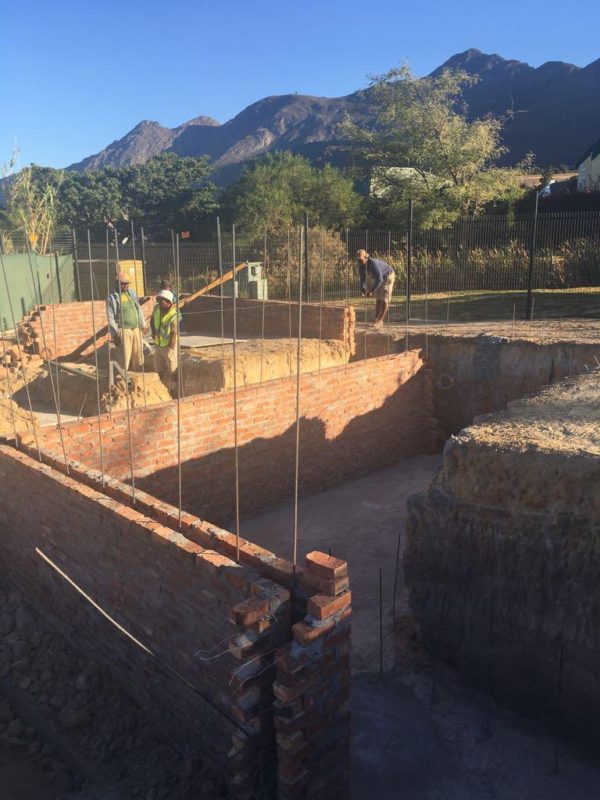
Dig deep!
The cellar was a big additional expense – we were digging deep into our pockets a.k.a. our life savings! The builder was digging deep too!
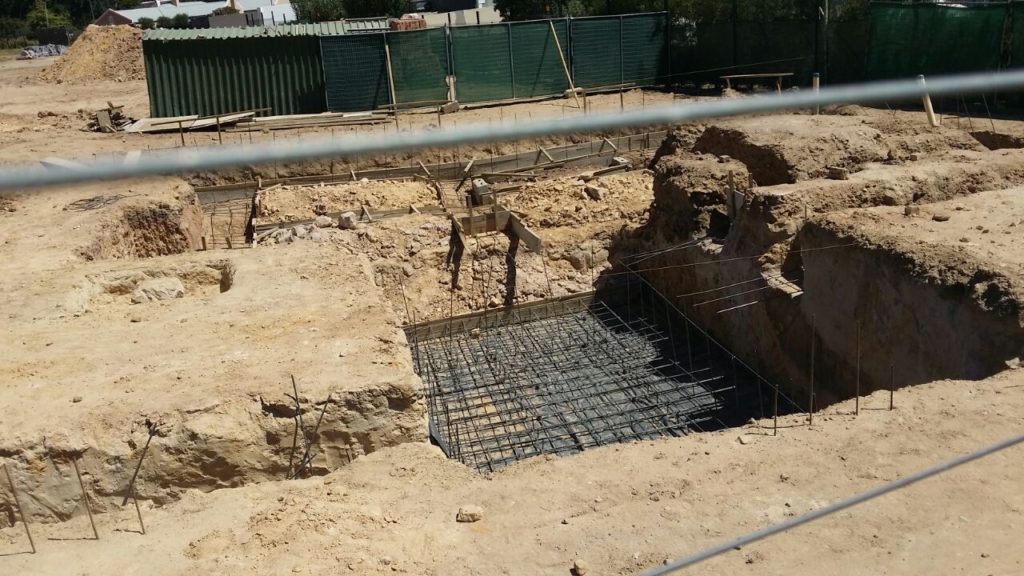
There should be an agricultural drain to take pressure off the cellar walls and prevent water ingress. We know the builder did not put it in at the correct level but did he install a drain at all? Whether there was a drain or not, it certainly did not work and the cellar was flooded to a depth of about 600mm.
Make the dream reality
“You can design and create, and build the most wonderful place in the world. But it takes people to make the dream a reality.” -Walt Disney
Our dream is not yet reality – we have a house but we may not occupy it. See our post Photos Then And Now.
Recent Comments