
From Planning to House Building
2016 had been the time for plans. From seeing the first plans through the tweaks to the final plans submitted for approval in November. 2017 was the time for house building and seeing the plans coming into fruition. The anticipation was palpable. This new adventure was thrilling to us “building novices”. Each visit to the site brought us closer to our new reality… or so we thought. Our post How We Got Here tells of the excitement of building a new home for the first time. It also tells of promises made and broken and the building nightmare that followed.
The Final Plan
The final plan shows the basement cellar under the lounge, the covered patio and the upstairs study. The main bedroom upstairs is exactly as on the original plan and on all the marketing drawings. Why the builder failed to build a bedroom is a mystery. Or, is the marketing material deliberately misleading? Our post Perjury, Fraud and Misrepresentation looks into the marketing material and the numerous counts of perjury involved.
Since building our house the only other house this builder has constructed is a spec house. Also on the same north-west border as our house, the spec house has the same title deed restriction. The height from ground level to eave cannot exceed 6.5m. However, the spec house has the upstairs ceiling height that conforms to the requirements for a bedroom. So, again, why did they not build our house correctly? Someone knows but is not telling.
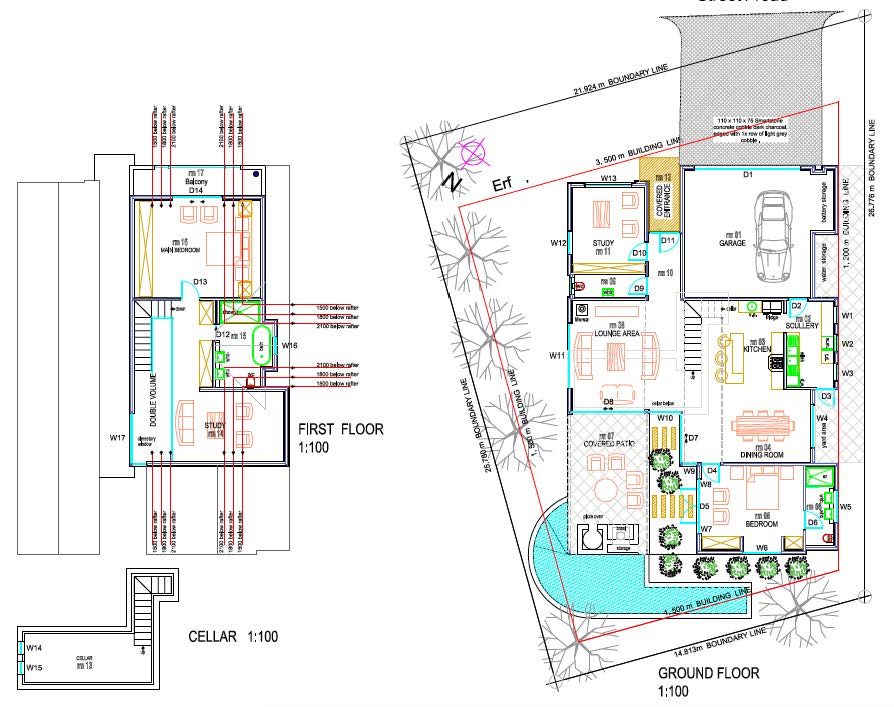
Submitting plans
Refusal to Approve the Building Plans
In November 2016 the developer submitted building plans to the municipality. The municipality refused to approve the plans because the subdivision of the mother erf had been delayed. The builder should not have started house building prior to subdivision. But, of course, this builder just went ahead.
Some months later, in March 2017 the developer resubmitted plans, without our knowledge or consent. This time the plans were for a SHOWHOUSE on the mother erf, not for our house on our erf. The plans were approved in August 2017. By that time the house was meant to have been complete!
Ryder / As-Built Plans
During November 2017 the developer submitted a Ryder plan or As-Built plan. The plan had all the changes the builder had made with, or without, our consent. But the application to the municipality was only for a minor change to the swimming pool. No other changes were highlighted in any way.
The municipality refused to approve the plan because the reed beds were built over the building line. The architect then scratched the reed beds off the plan albeit they are an integral part of the eco pool. Approval came with one condition. The developer needed to get a certificate from the Land Surveyor for the structure built over the building line.
Approval for the Swimming Pool
In August 2018 the Ryder plan was approved for the swimming pool ONLY. This was some 15 months after the house should have been complete!
Photos
Foundation phase

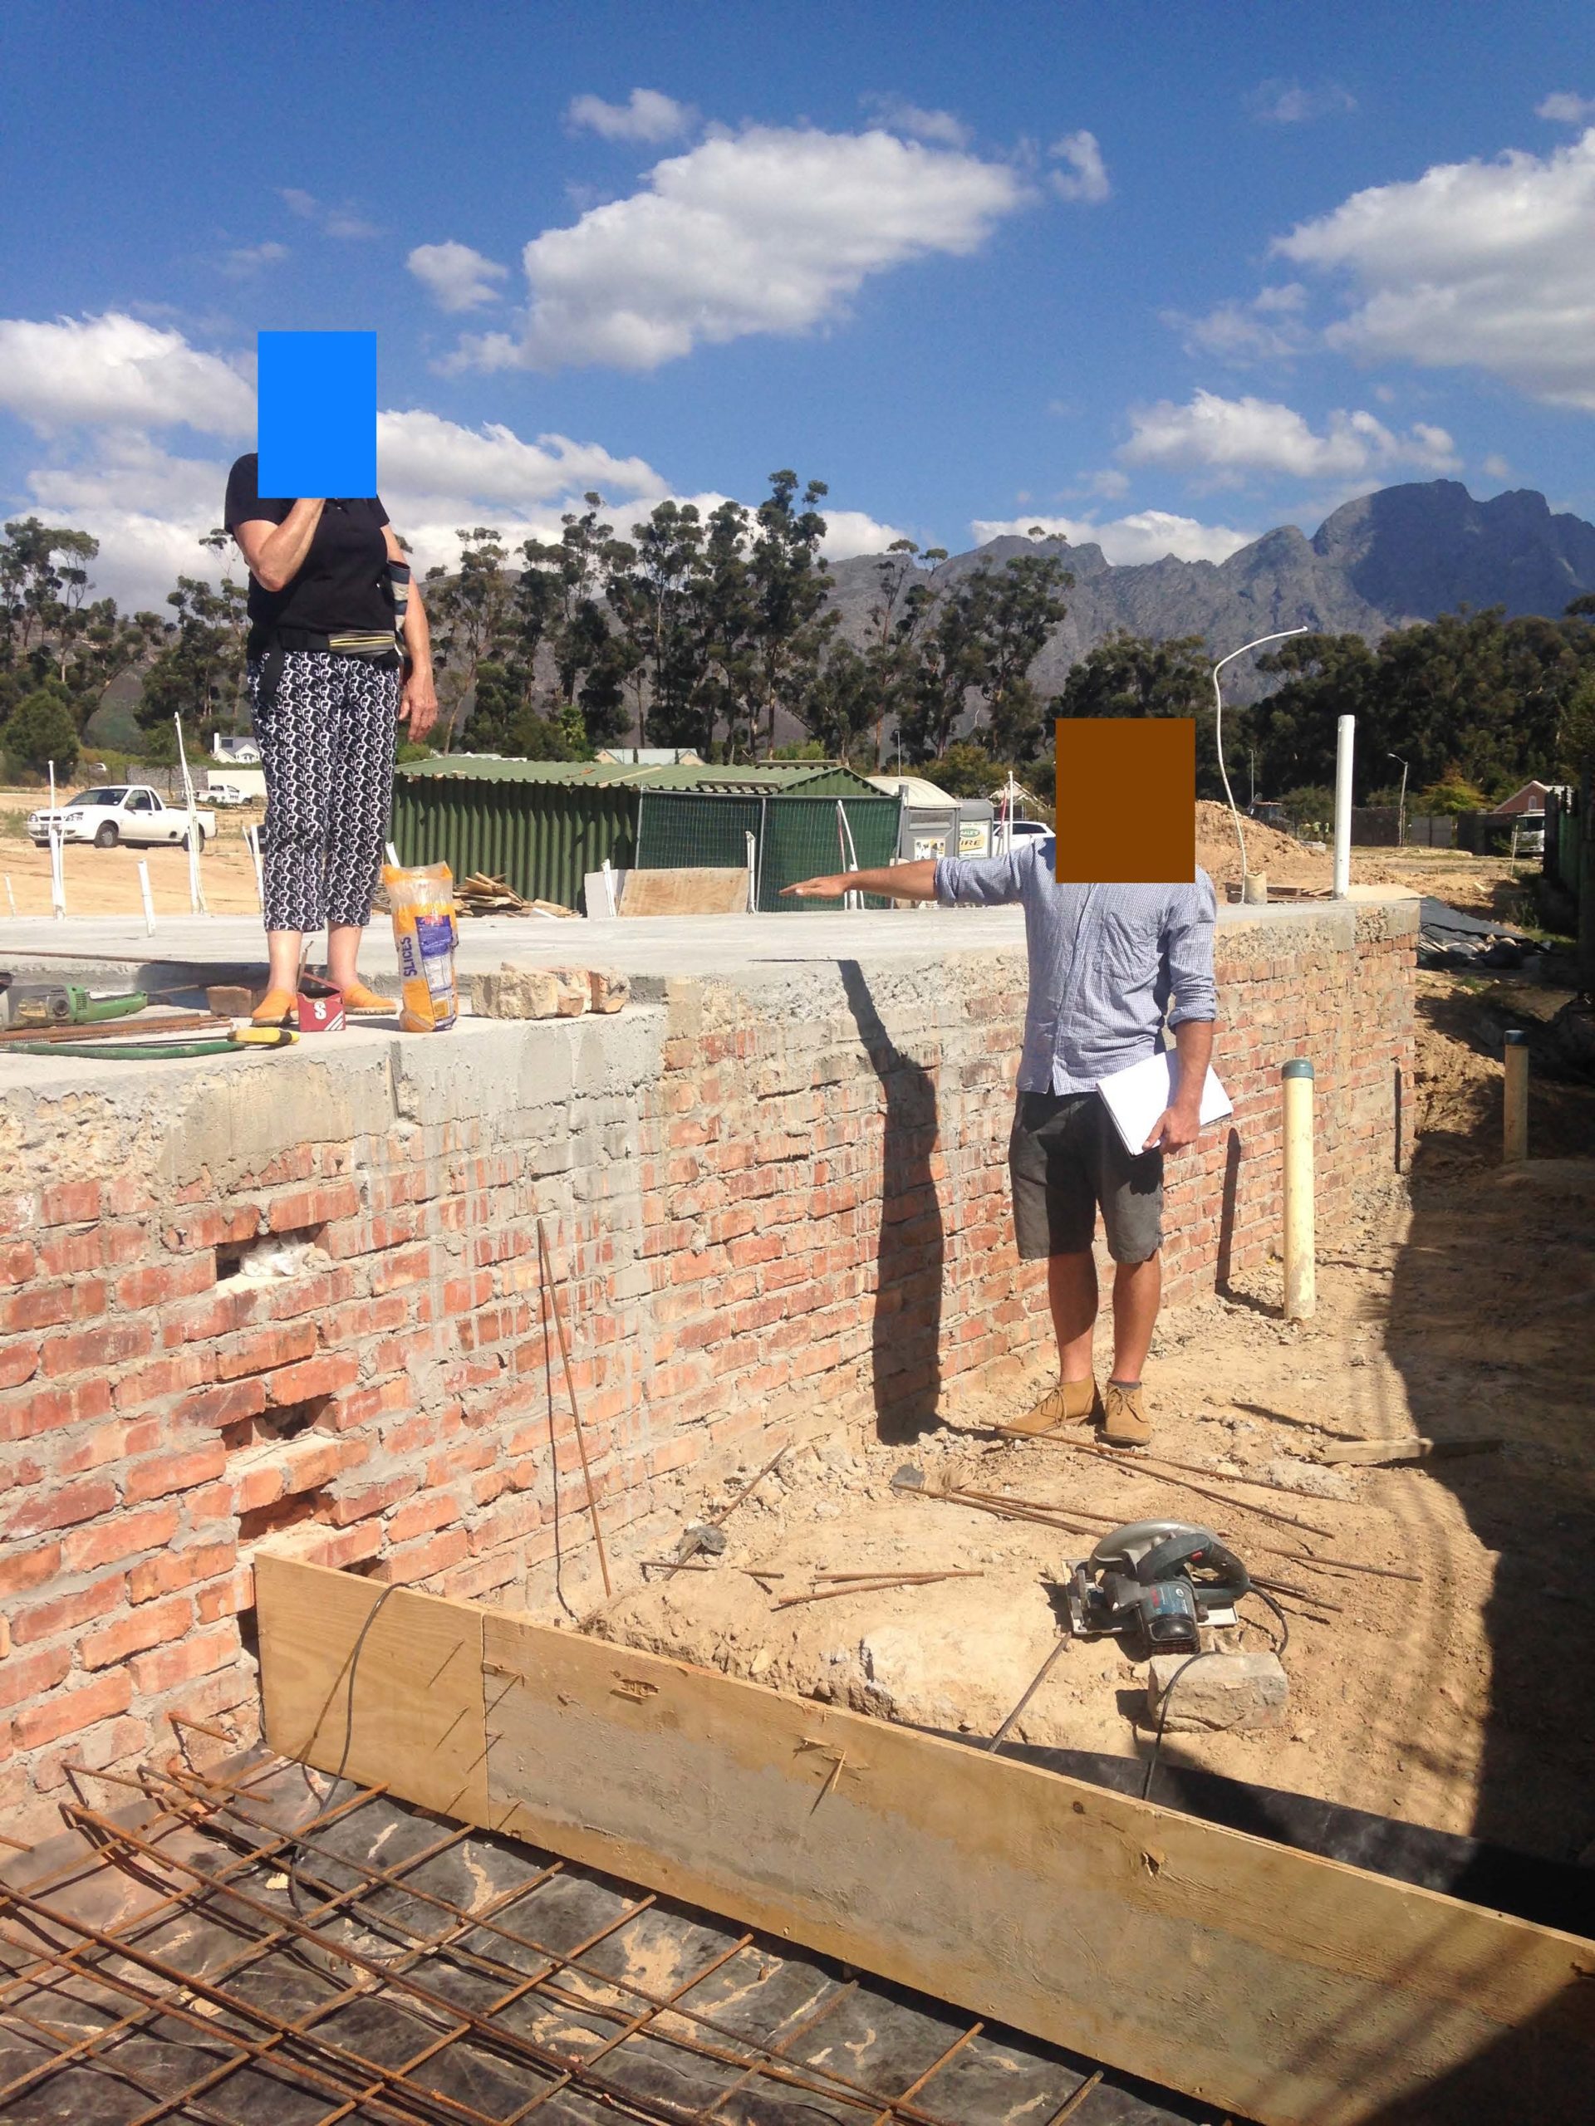
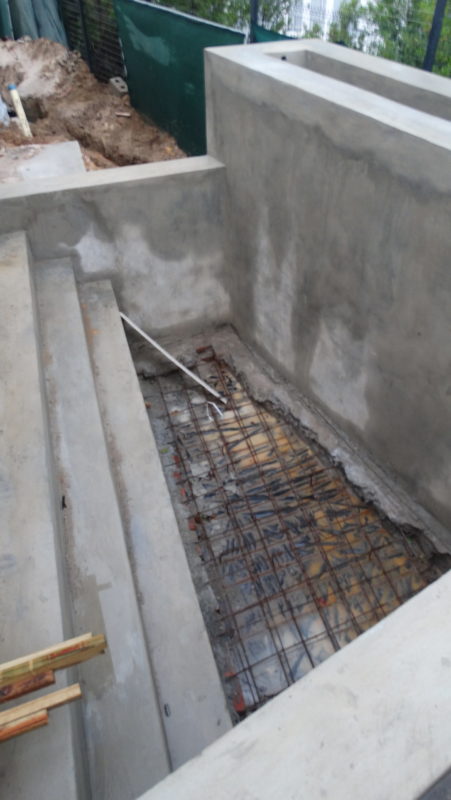
It came as a bit of a shock to hear that the pool was only going to be 1.1m in depth when the one owner is 1.85m tall! We knew the pool was small, but that shallow! We had been told it would be 2m deep. What would have happened if we had not visited the site that day? With what we now know of this developer, the pool would probably have been left below 1.2m!
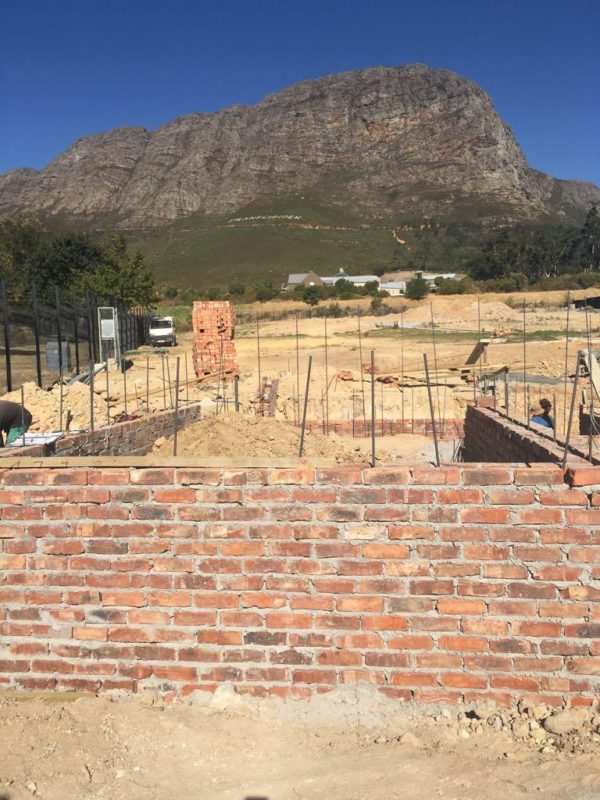
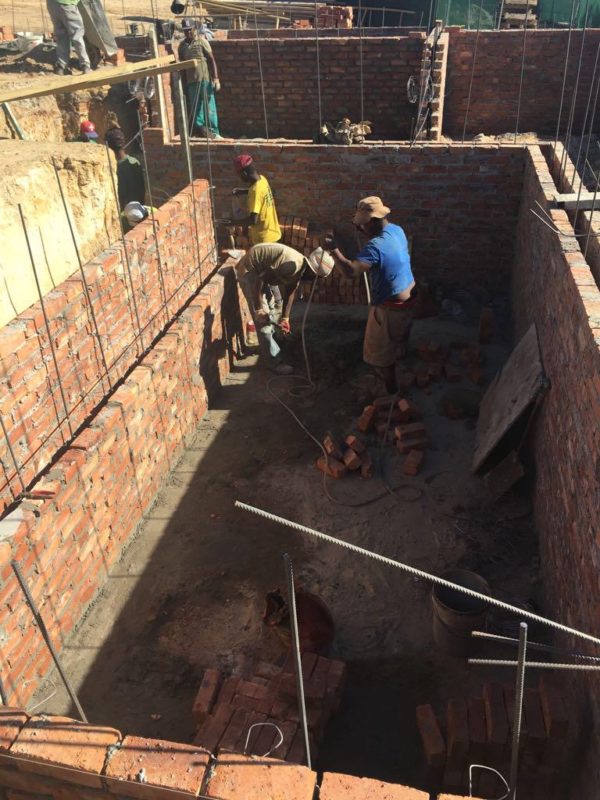

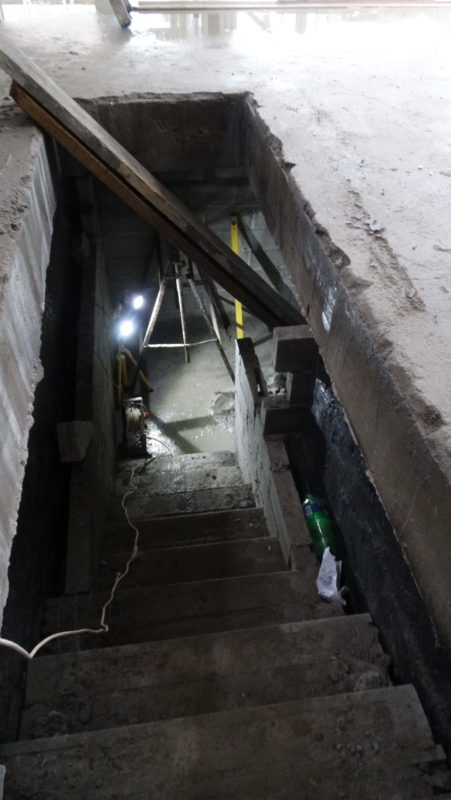
There is supposed to be an agricultural drain that runs along the wall of the cellar. This drain should relieve pressure from the retaining wall and prevent water from building up. The drain, if installed, empties into a stormwater drain at the lowest point in the property. We know the engineer signed off the drain without seeing it and we know the drain did not work. Was the drain ever installed? There is no evidence to show an agri drain was installed.
To see more photo diaries of our house building, take a look at these posts, Earthworks and Cast in Stone.
Light steel frame structure
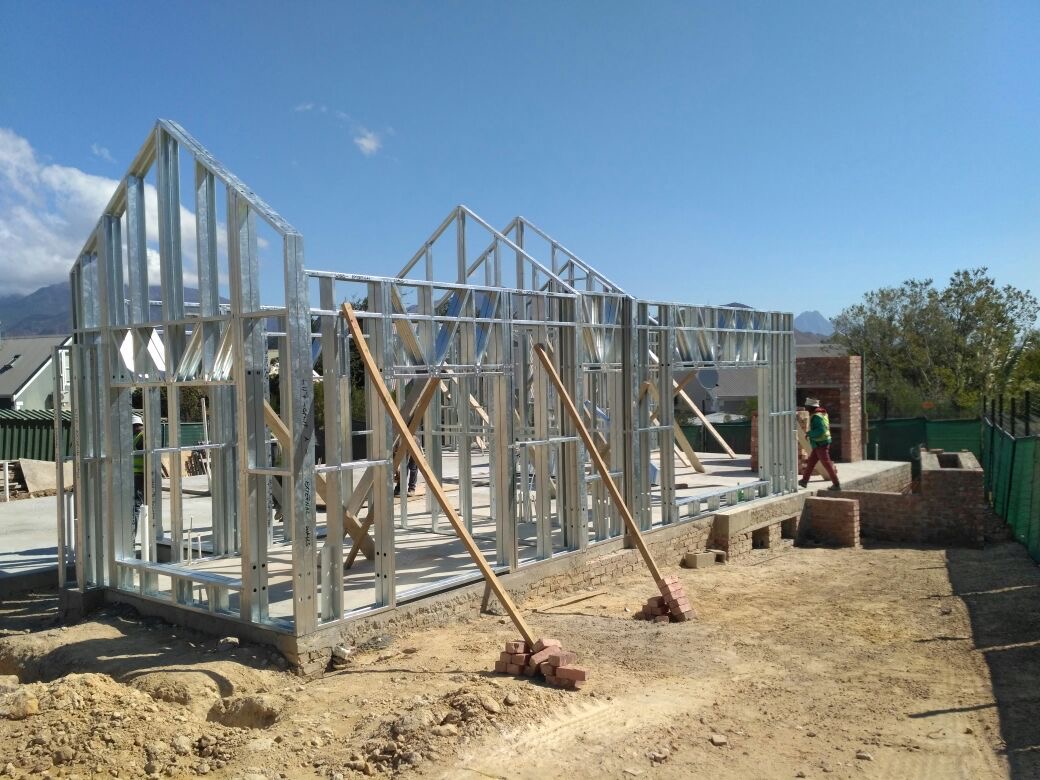

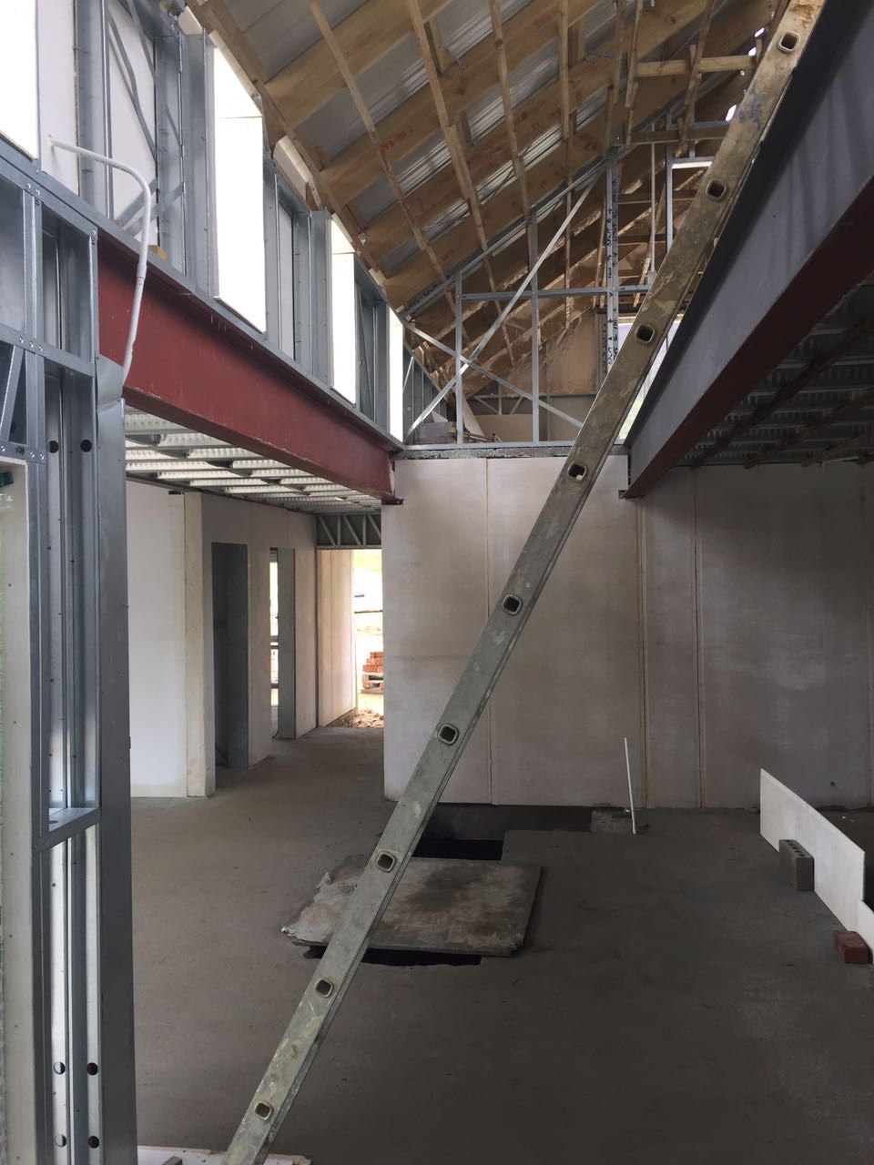
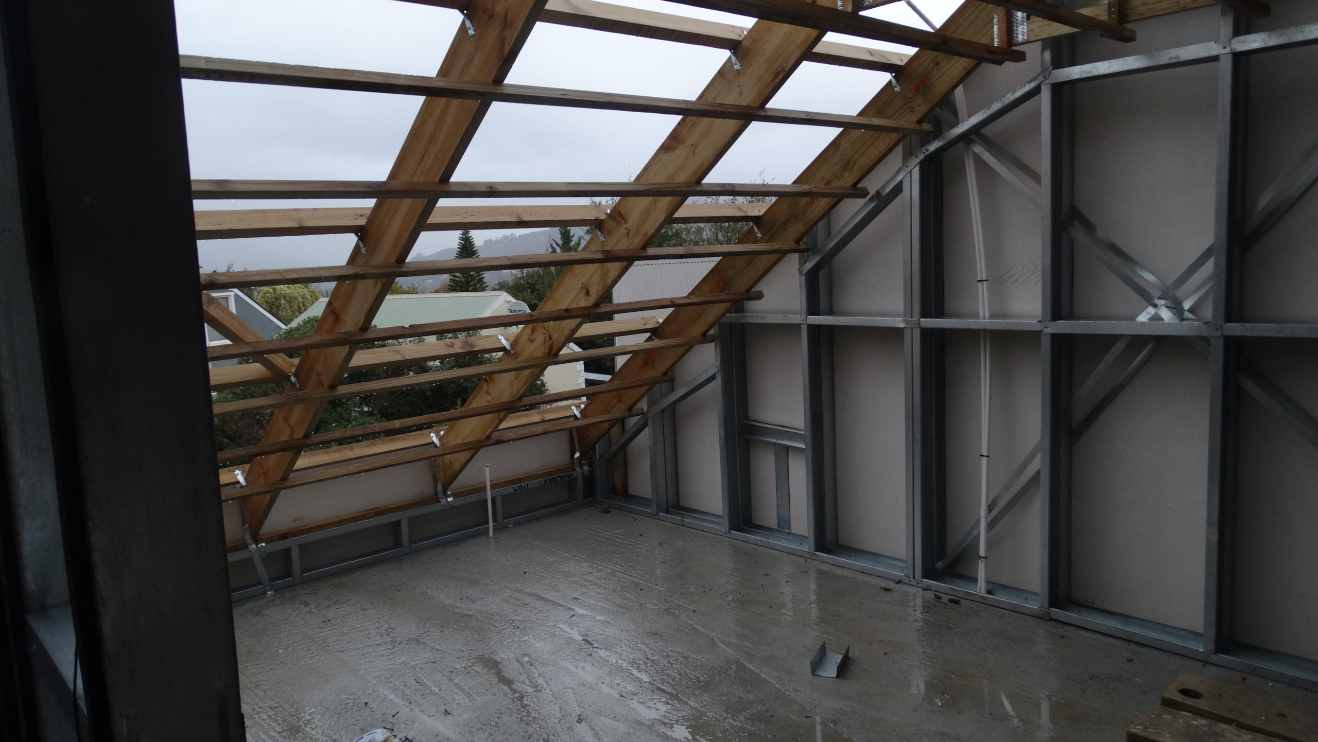
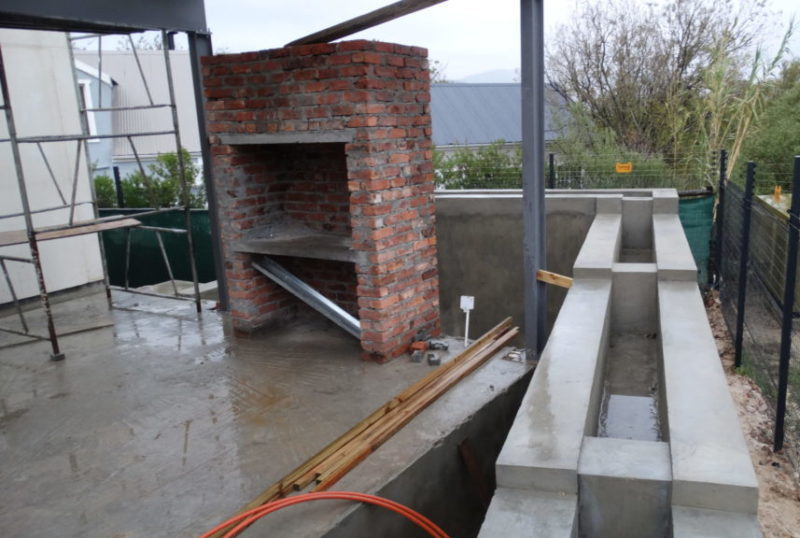
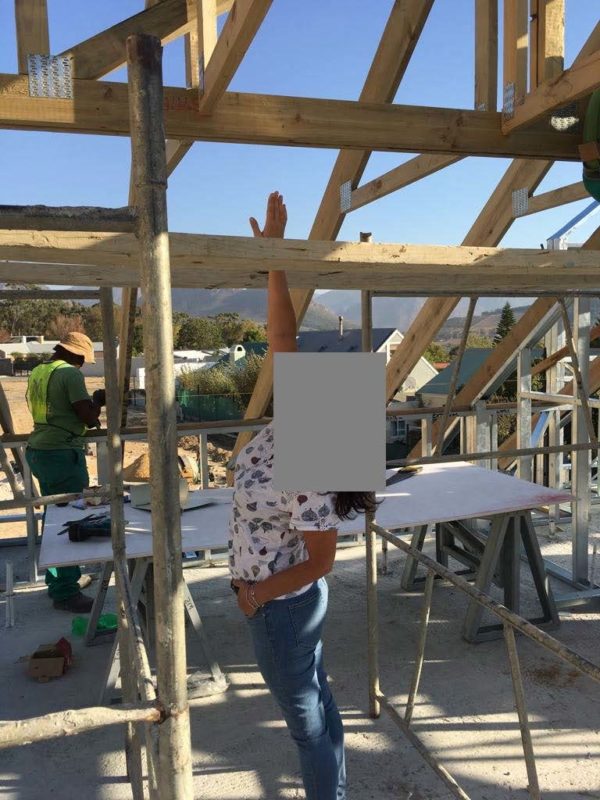
We received this photo of the director stretching to touch the crossbeam. At the time we had no idea of the significance – we didn’t even know what room she was in! Someone must have picked up that the roof was too low. Perhaps someone noticed that the builder was not following the building plans. Also,the roof structure was not what the architect had designed.
We know there was a supervisor on site from the very beginning. He knows the full story but he will not speak to us. Surely we are entitled to know what went on during the build especially as we are having so many problems?
To see more photos of the light steel frame click Super Structure
The developer told us (in writing) that the architect and engineer would be signing off each stage of the build. However, the architect was only responsible for the drawings up to council submission. It was never part of his remit to be on site checking the build progress. If only he had been on site to see what the builder was doing!
For more photos of the later stages of the build click Realising the Concept

Recent Comments